
Project
Office Floor Reconfiguration
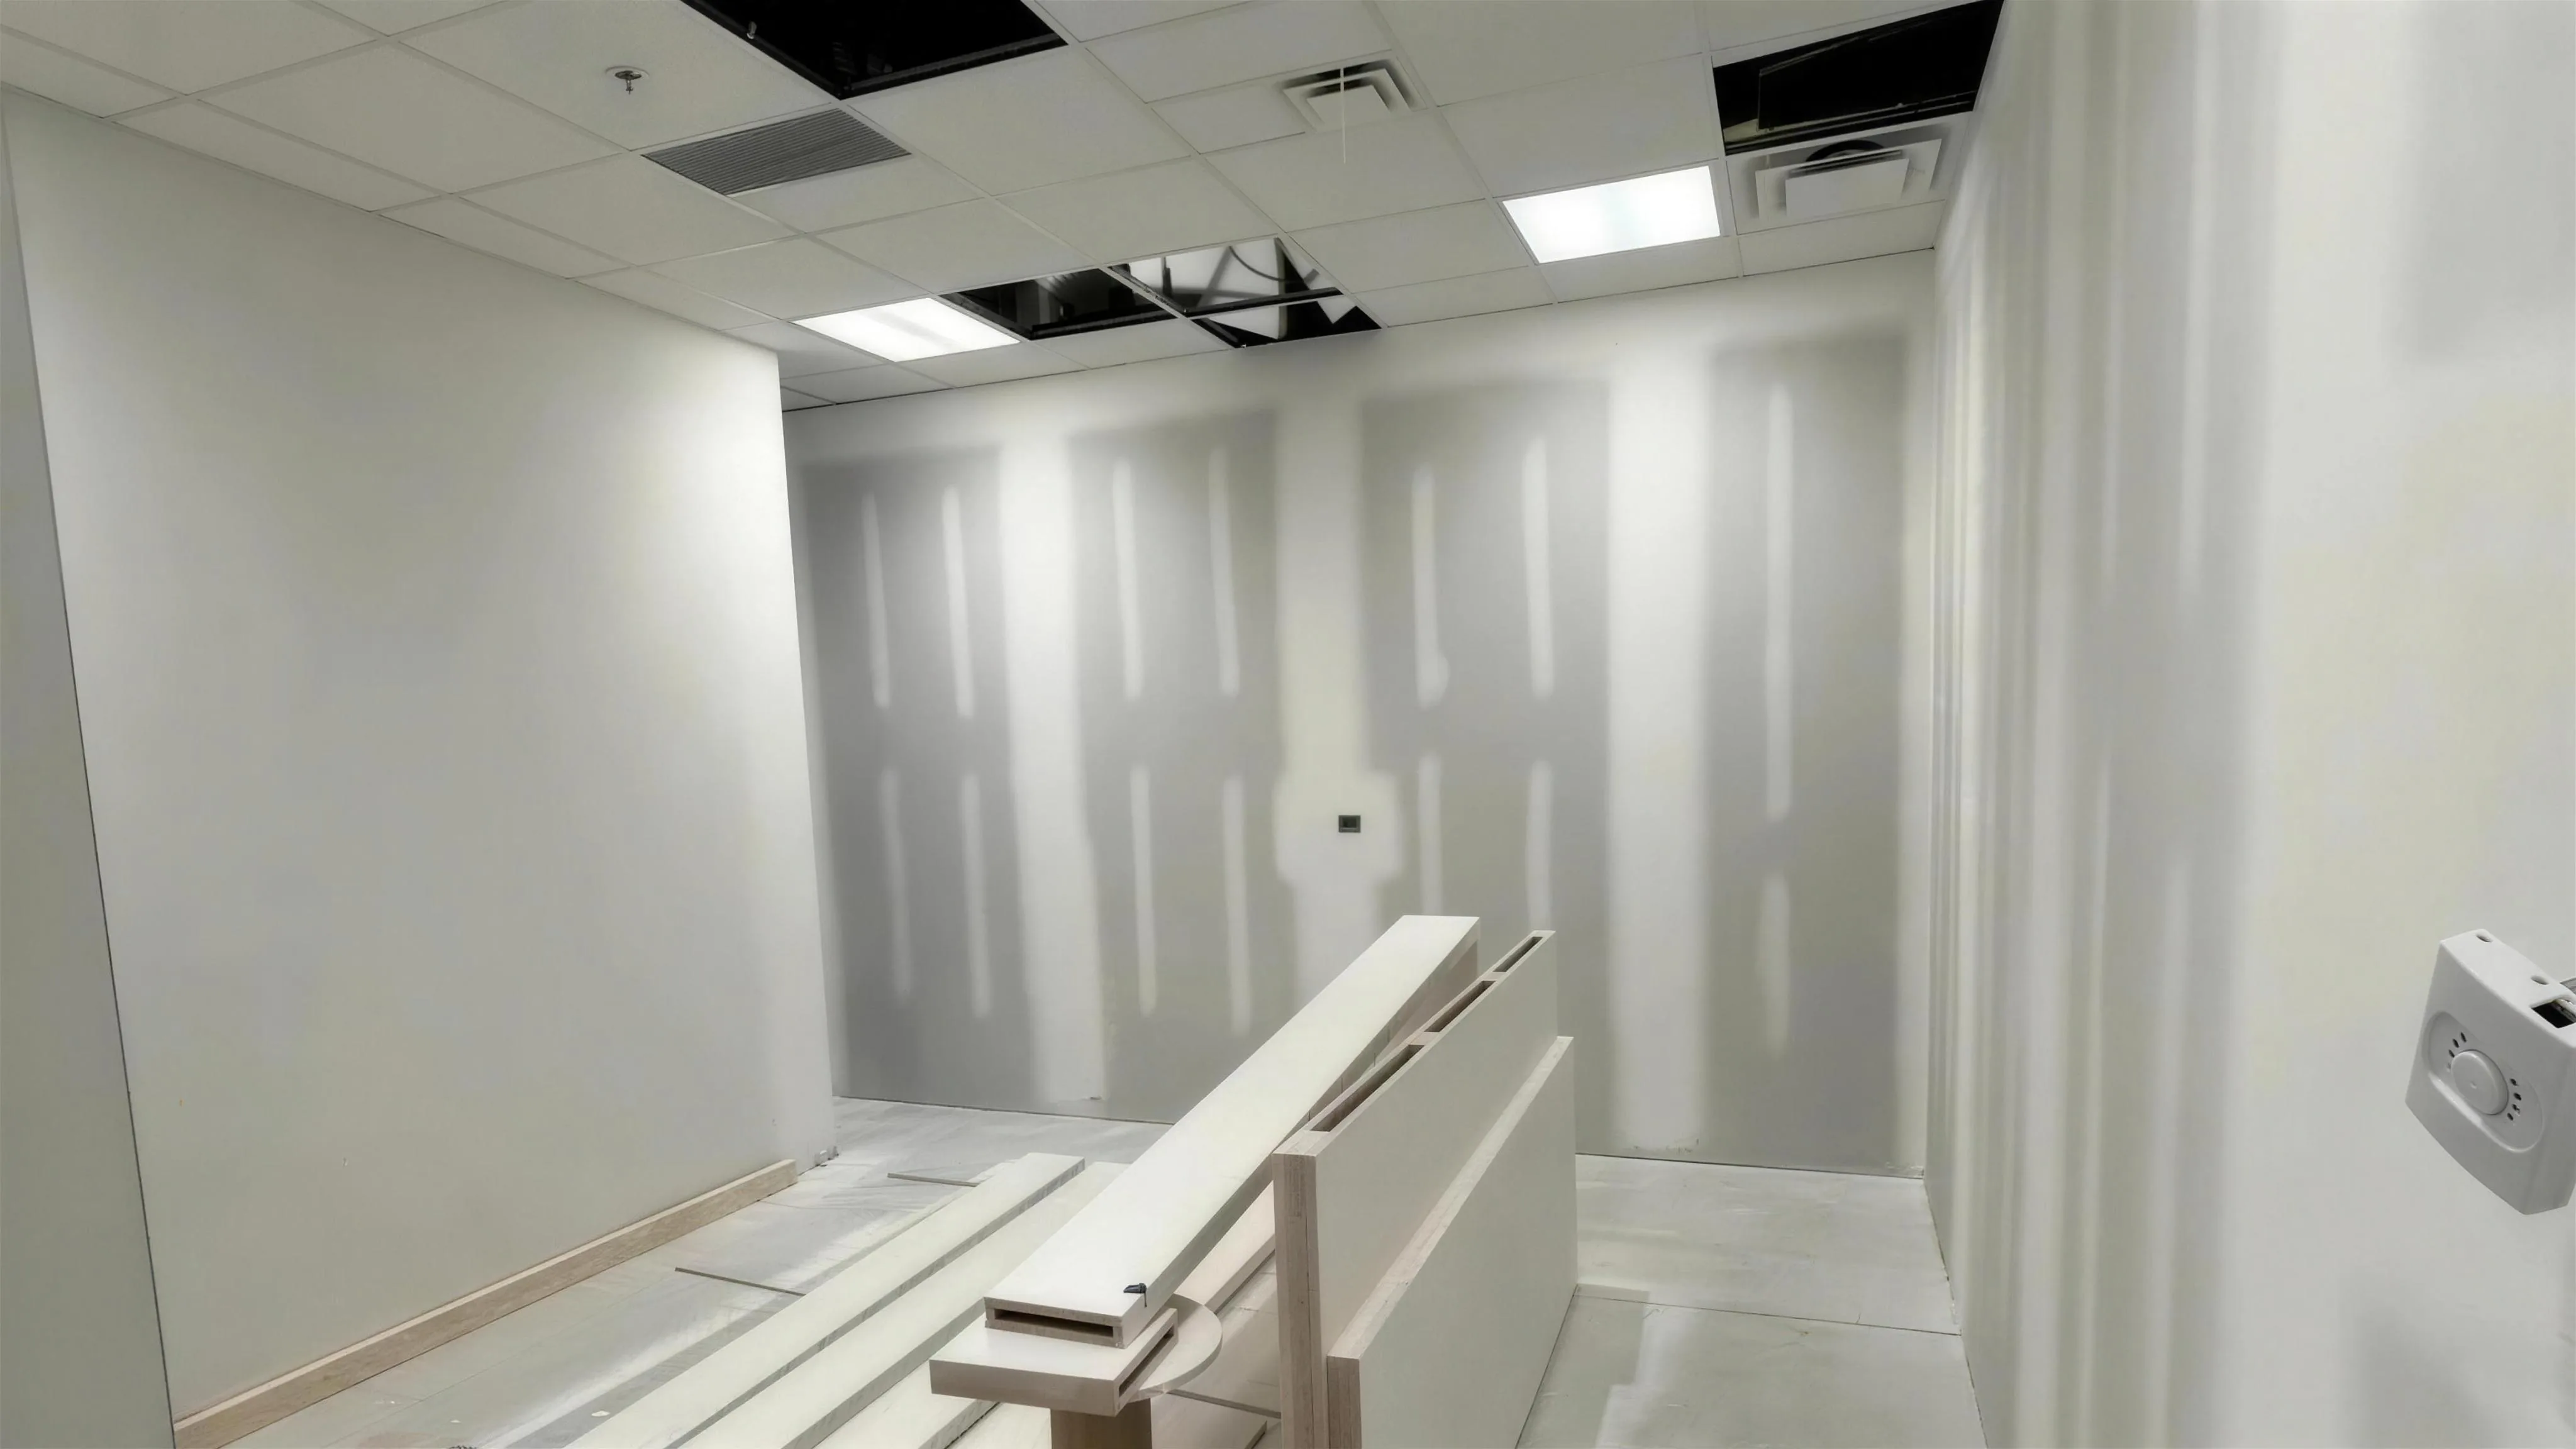
Reconfiguring an existing office floor: walls opened and rebuilt, services coordinated, finishes brought back to a single standard.
- Category
- Renovation
- Location
- Toronto, ON
NotePhotography is Pinnacle’s own work on this type of project. The written details below are drafts awaiting client confirmation.
The Challenge
Where we started.
Reconfiguration is harder than new build. Existing services run where the drawings say they do not, ceiling grids never line up with the new layout, and the old finish rarely matches the new one.
Scope
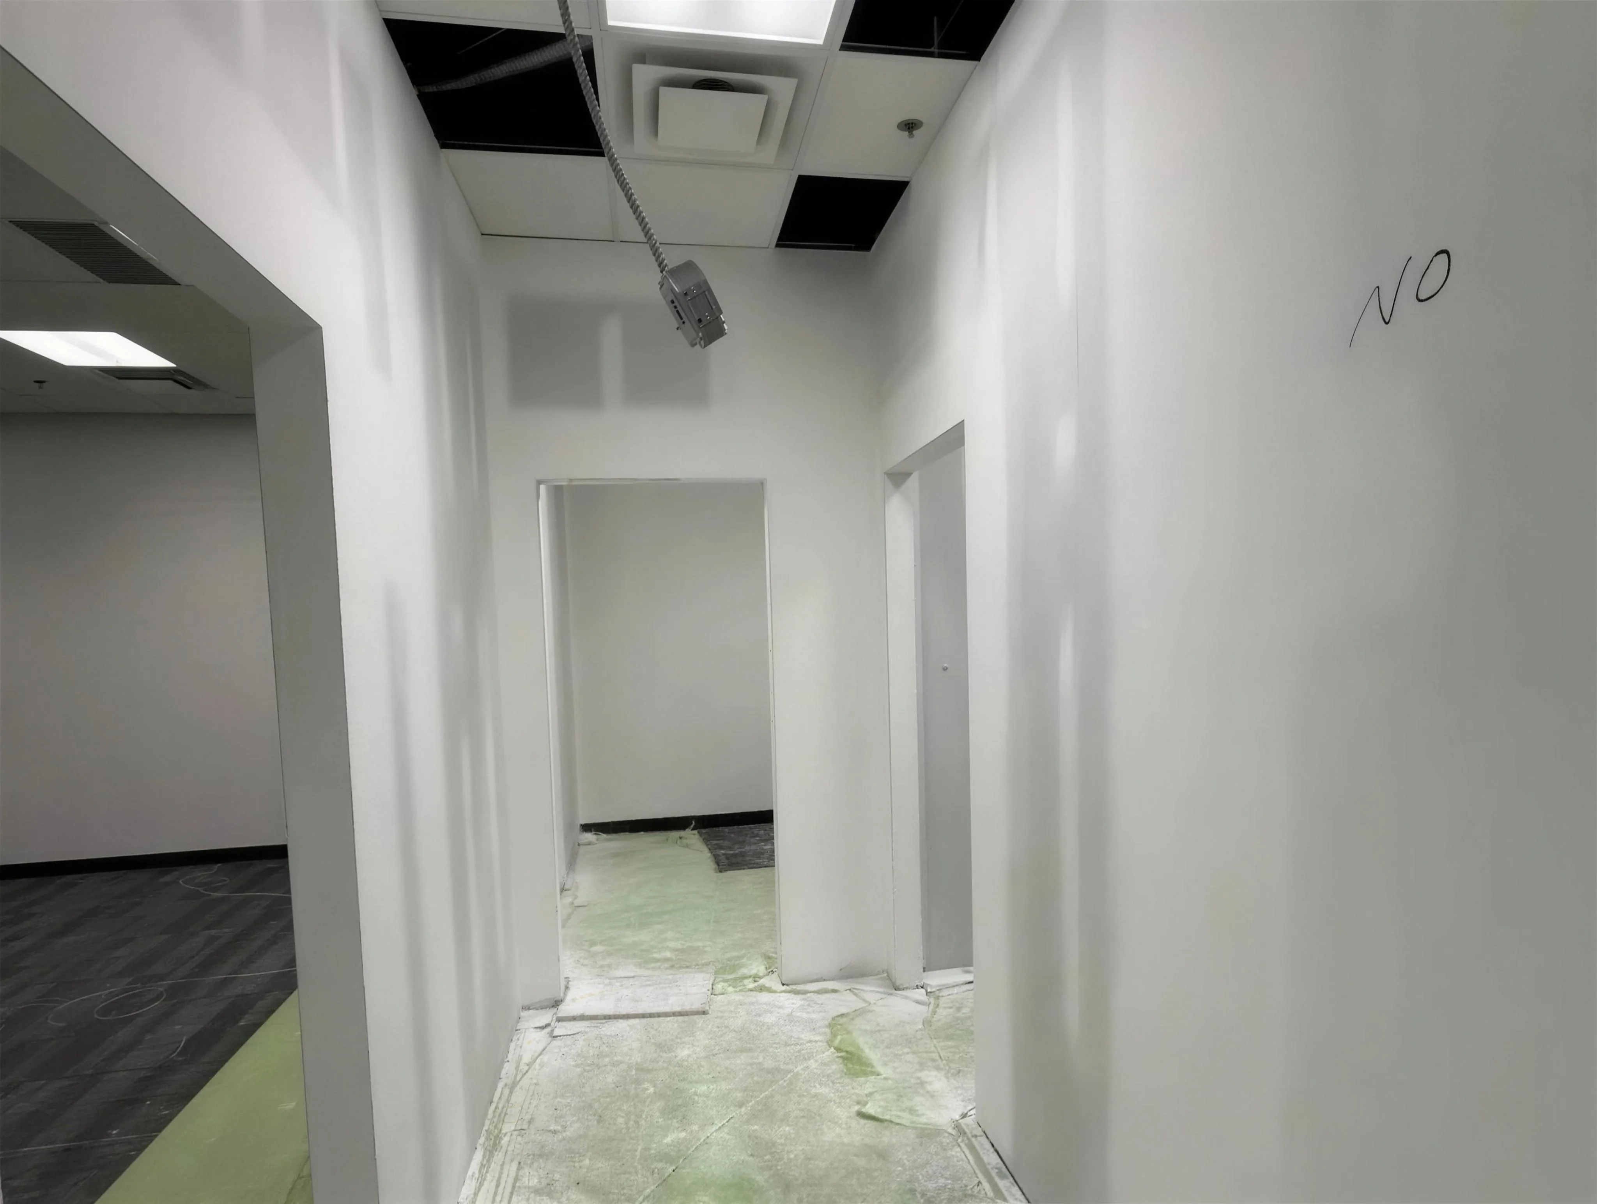
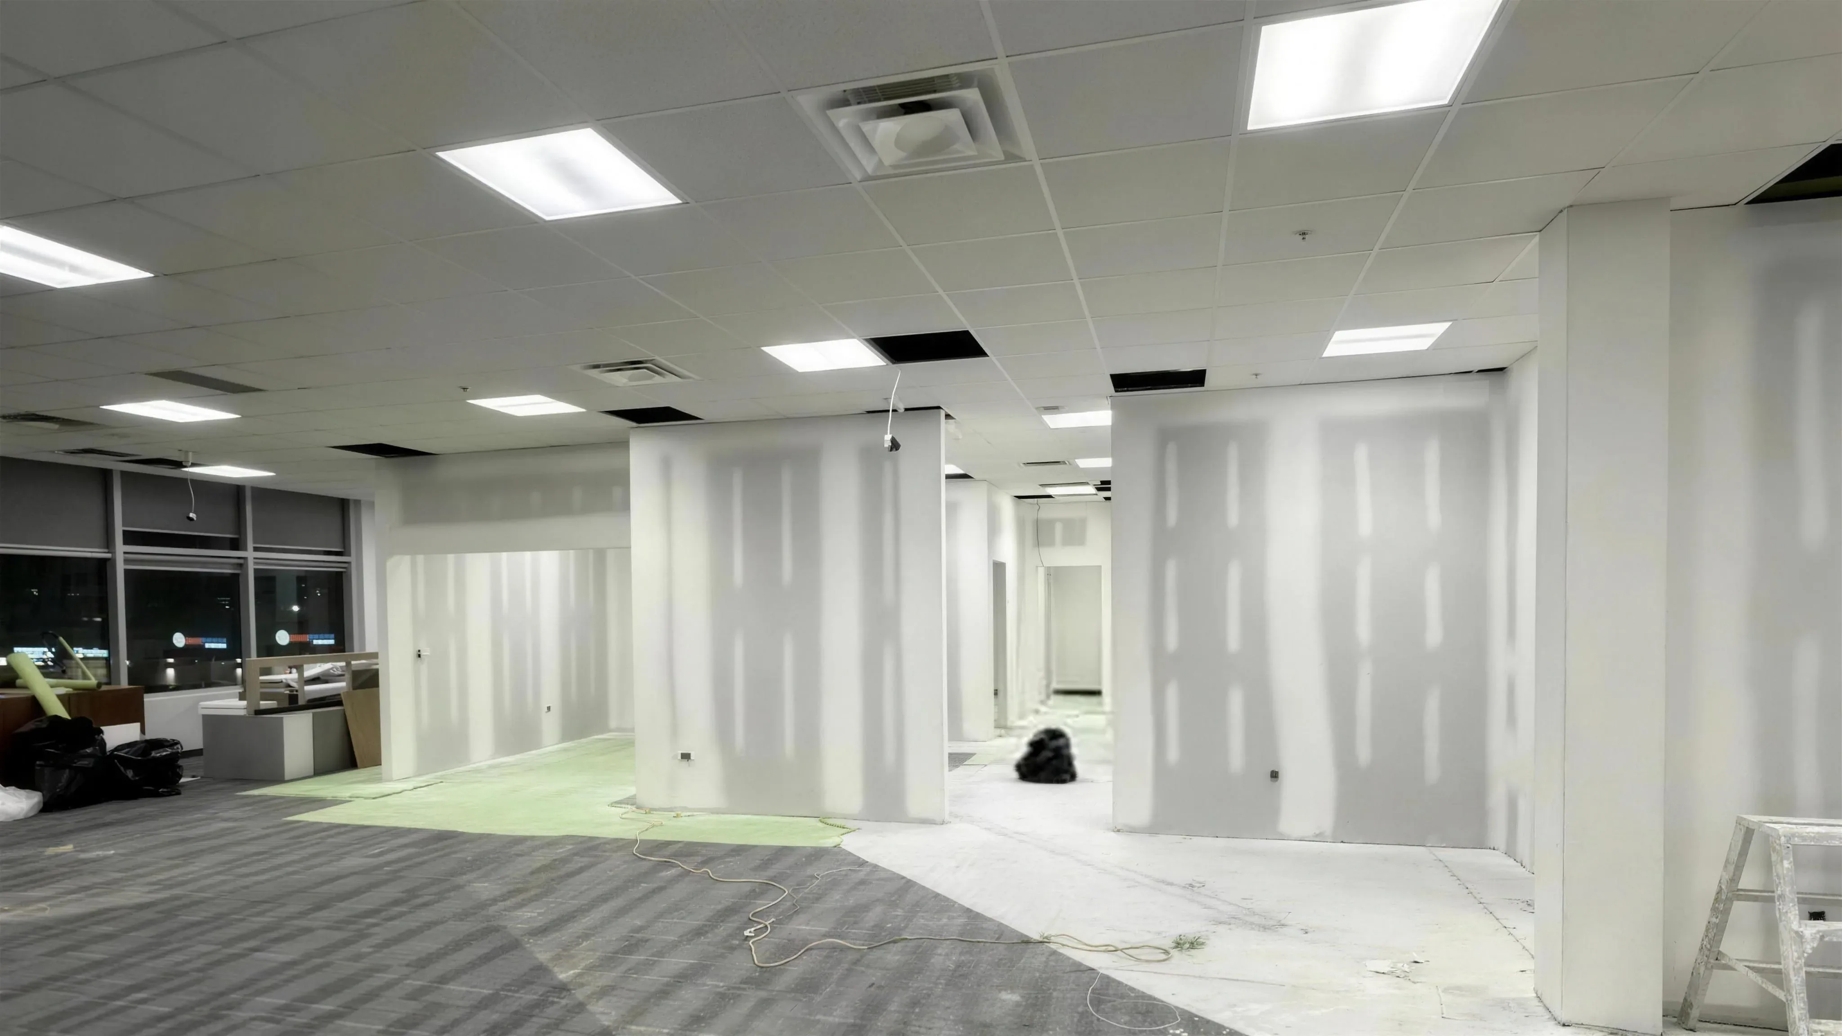
- Selective demolition and new partition construction
- Ceiling grid and lighting coordination
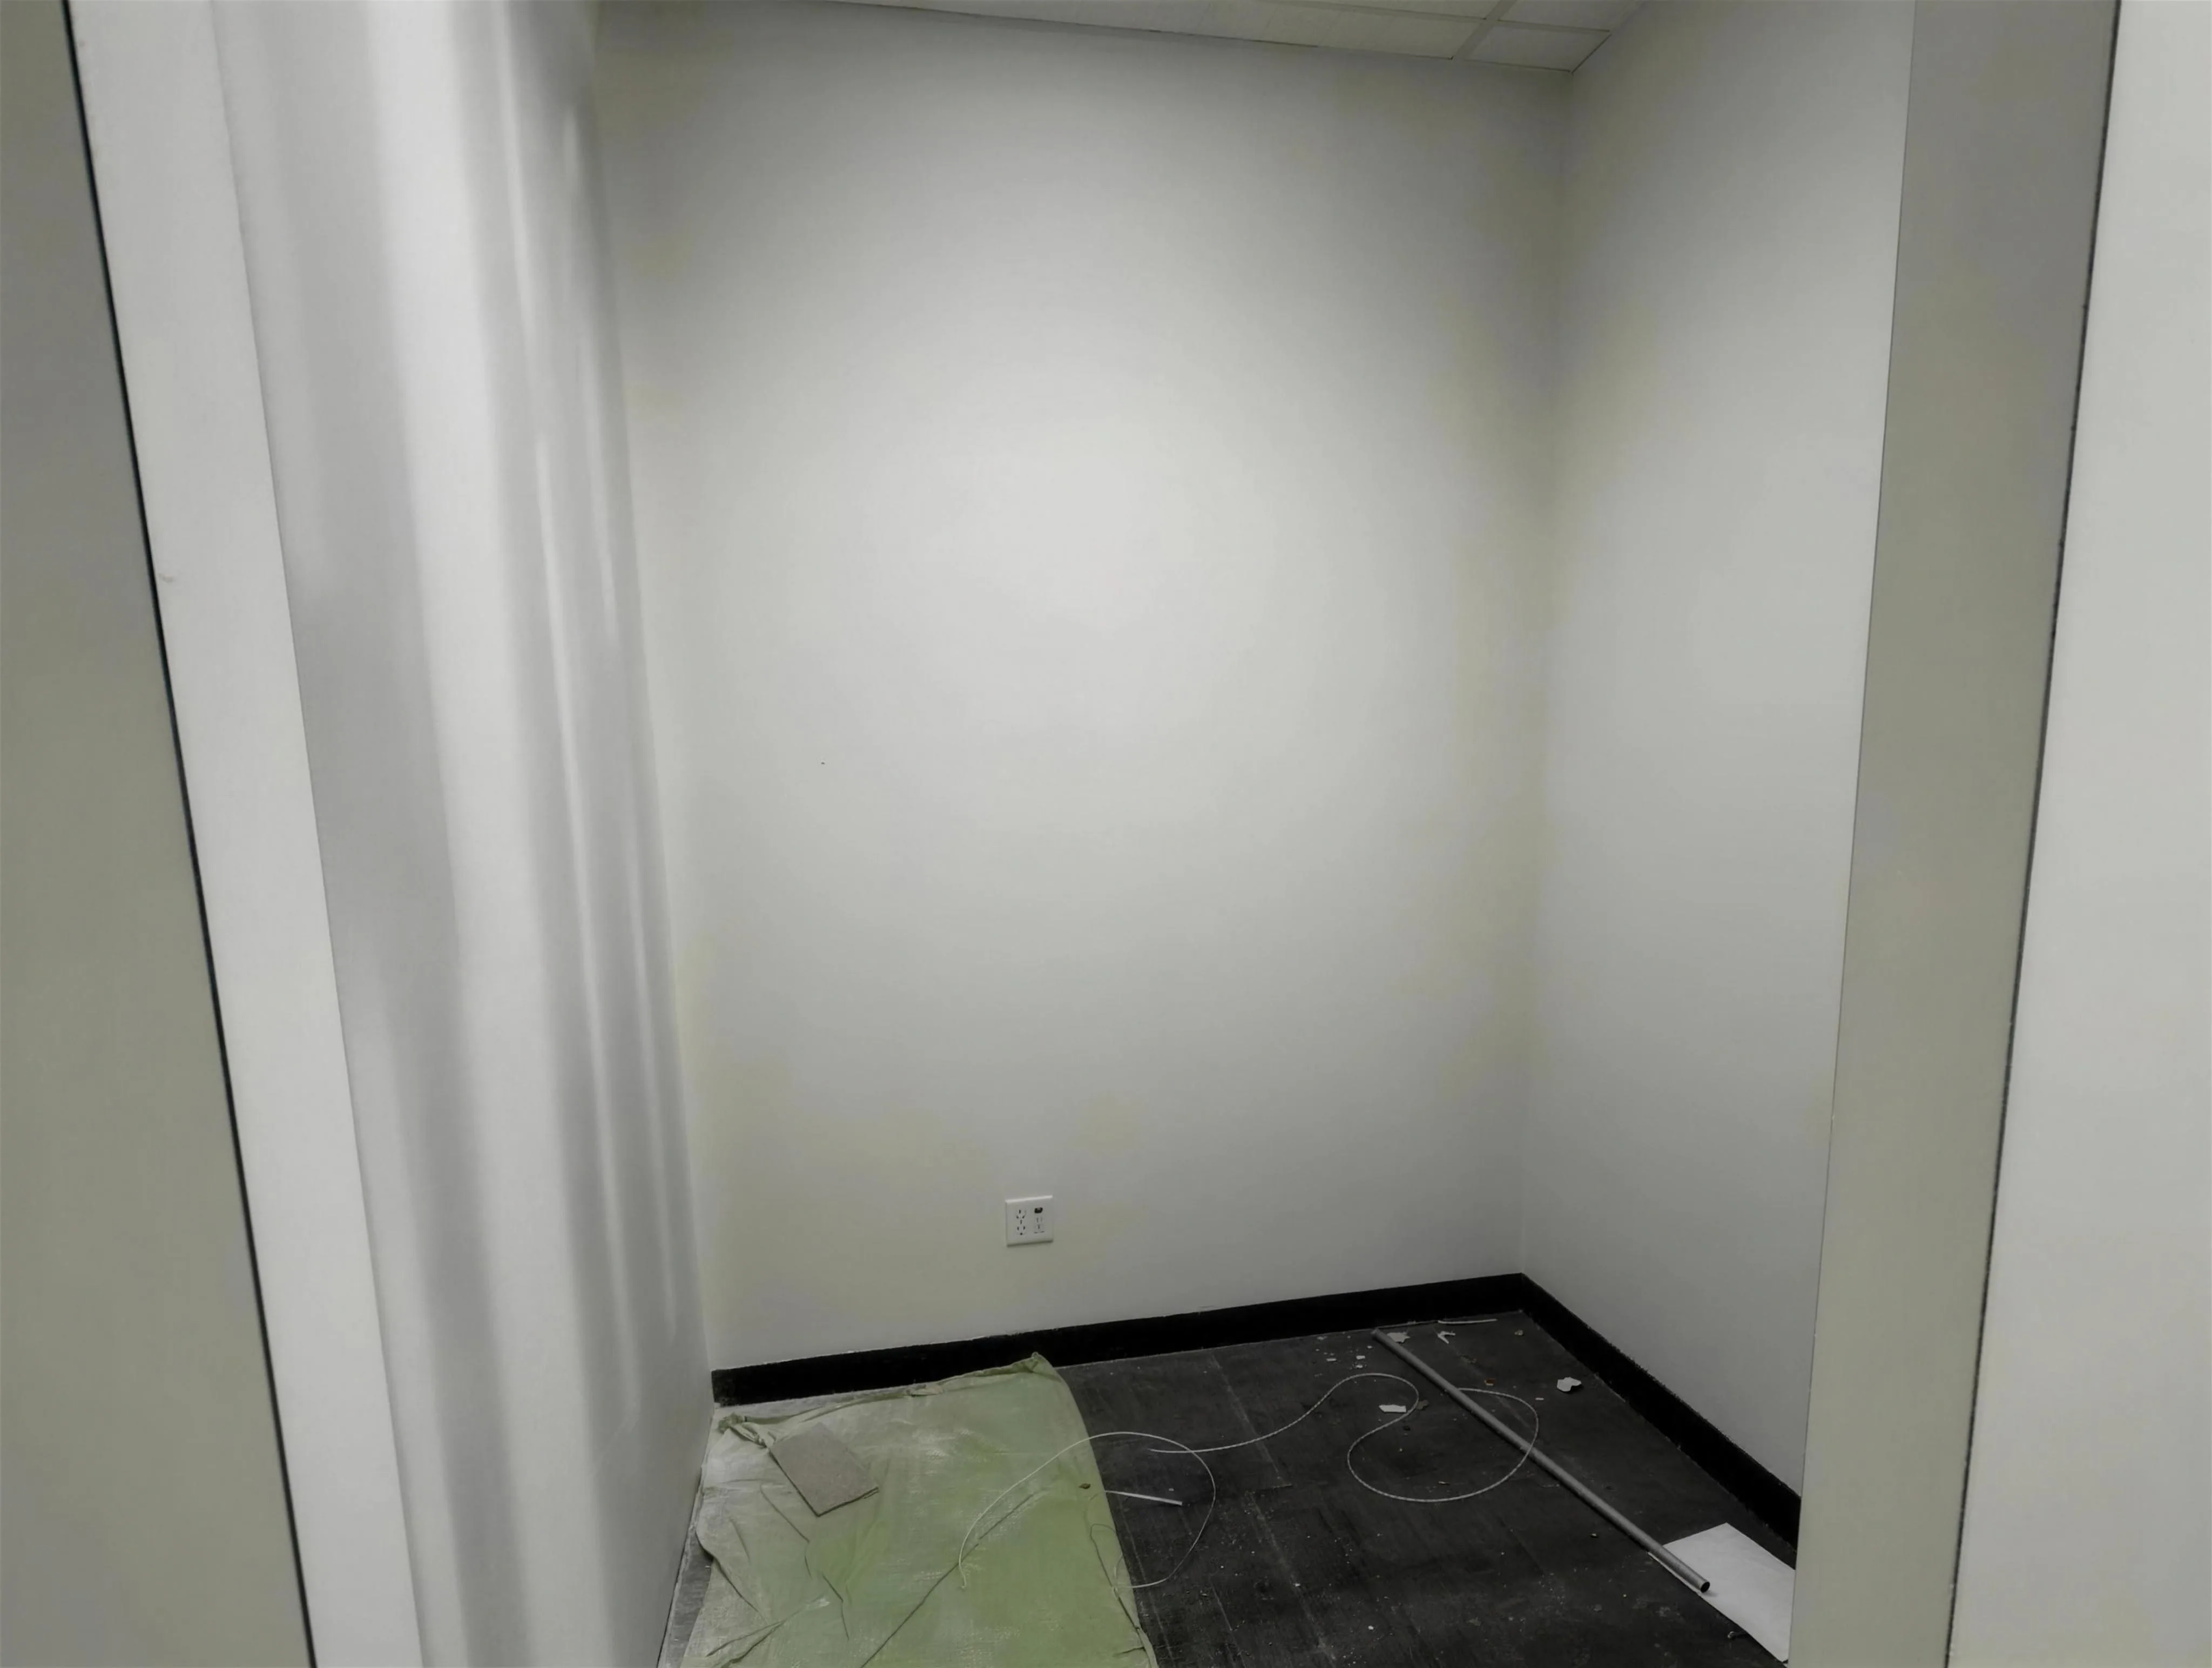
- Drywall repair and finishing across old and new surfaces
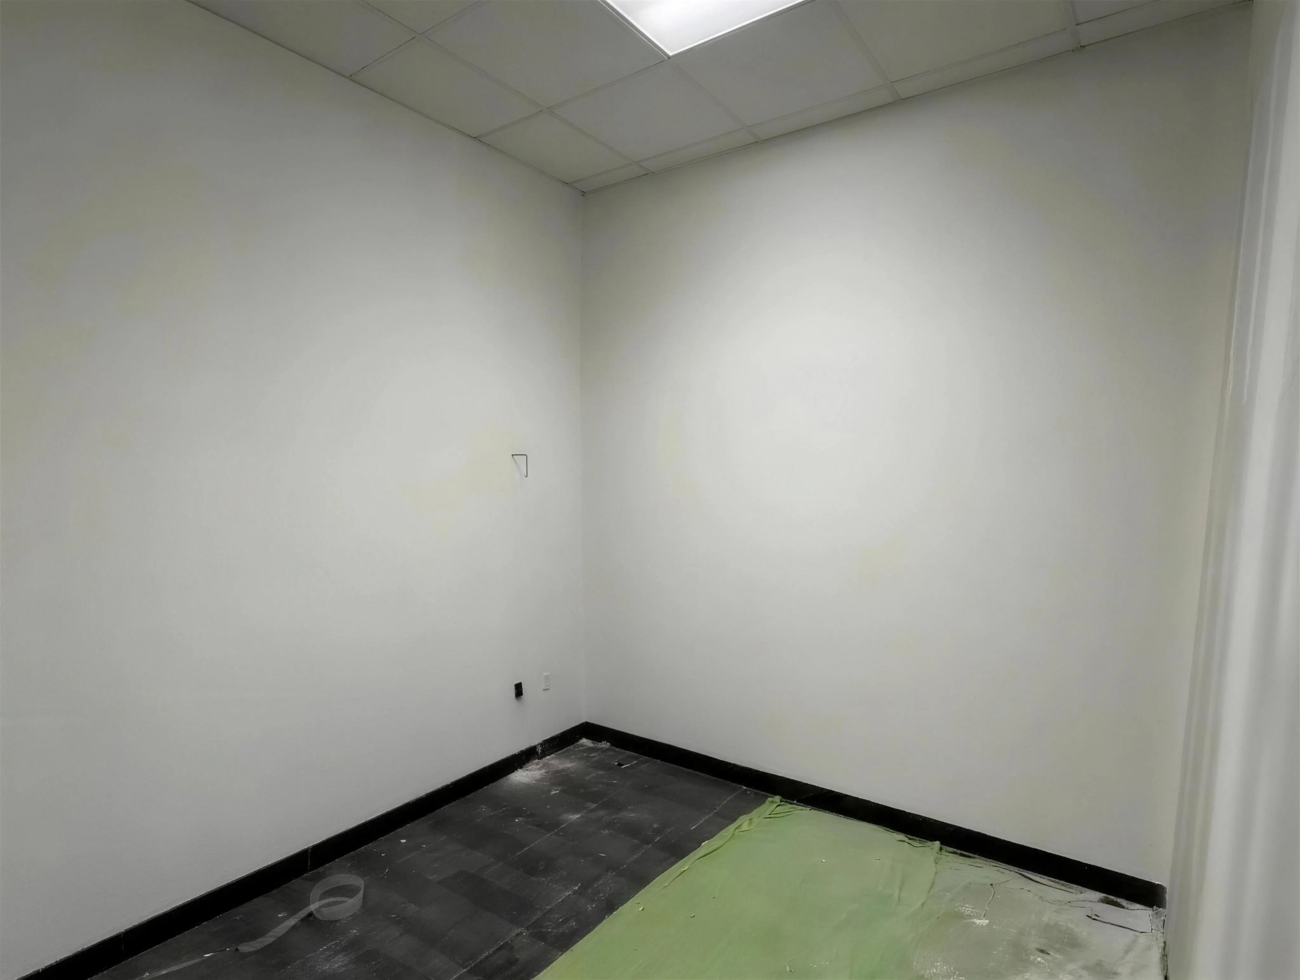
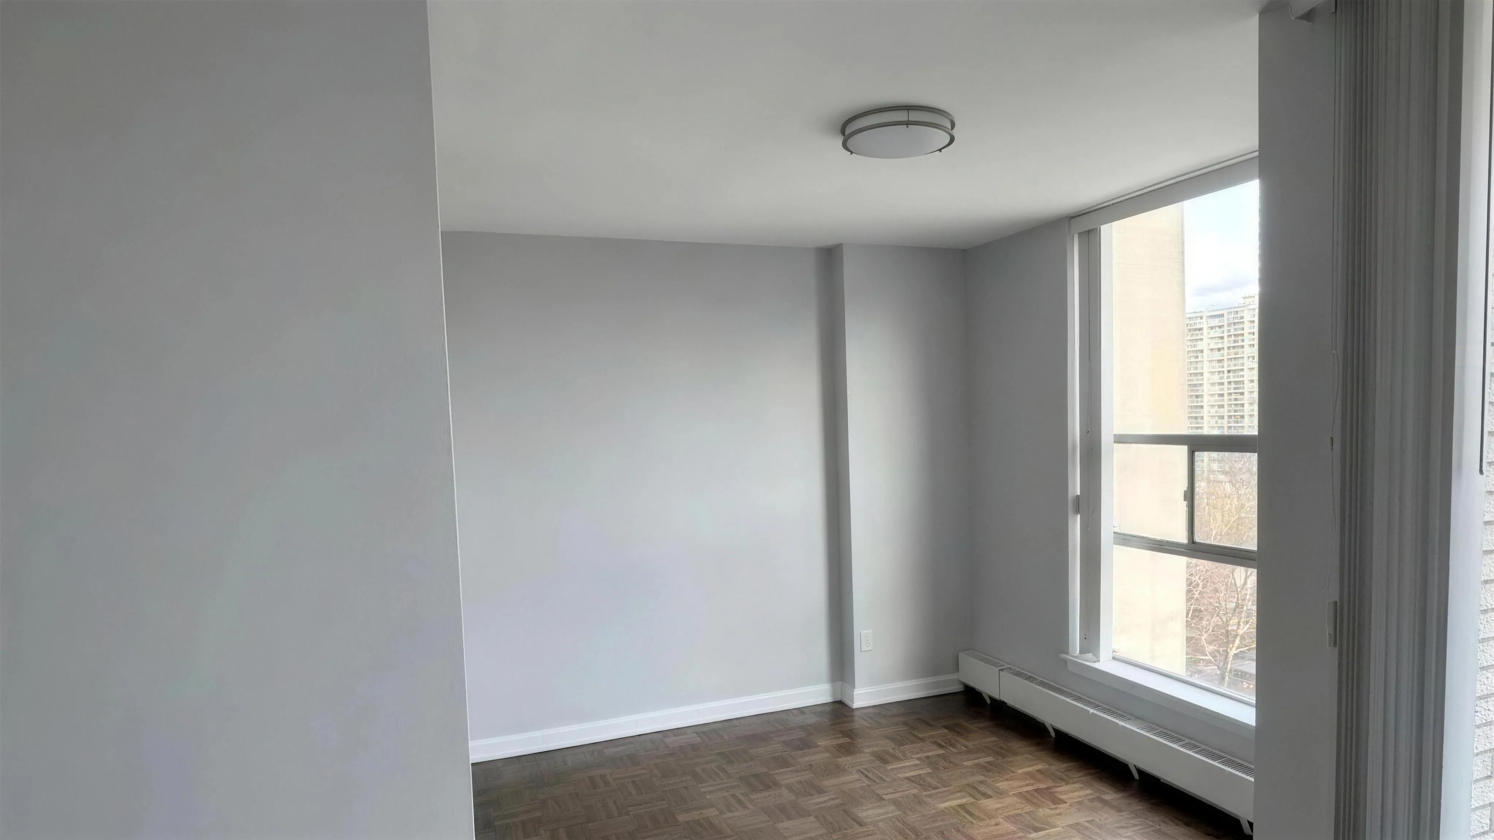
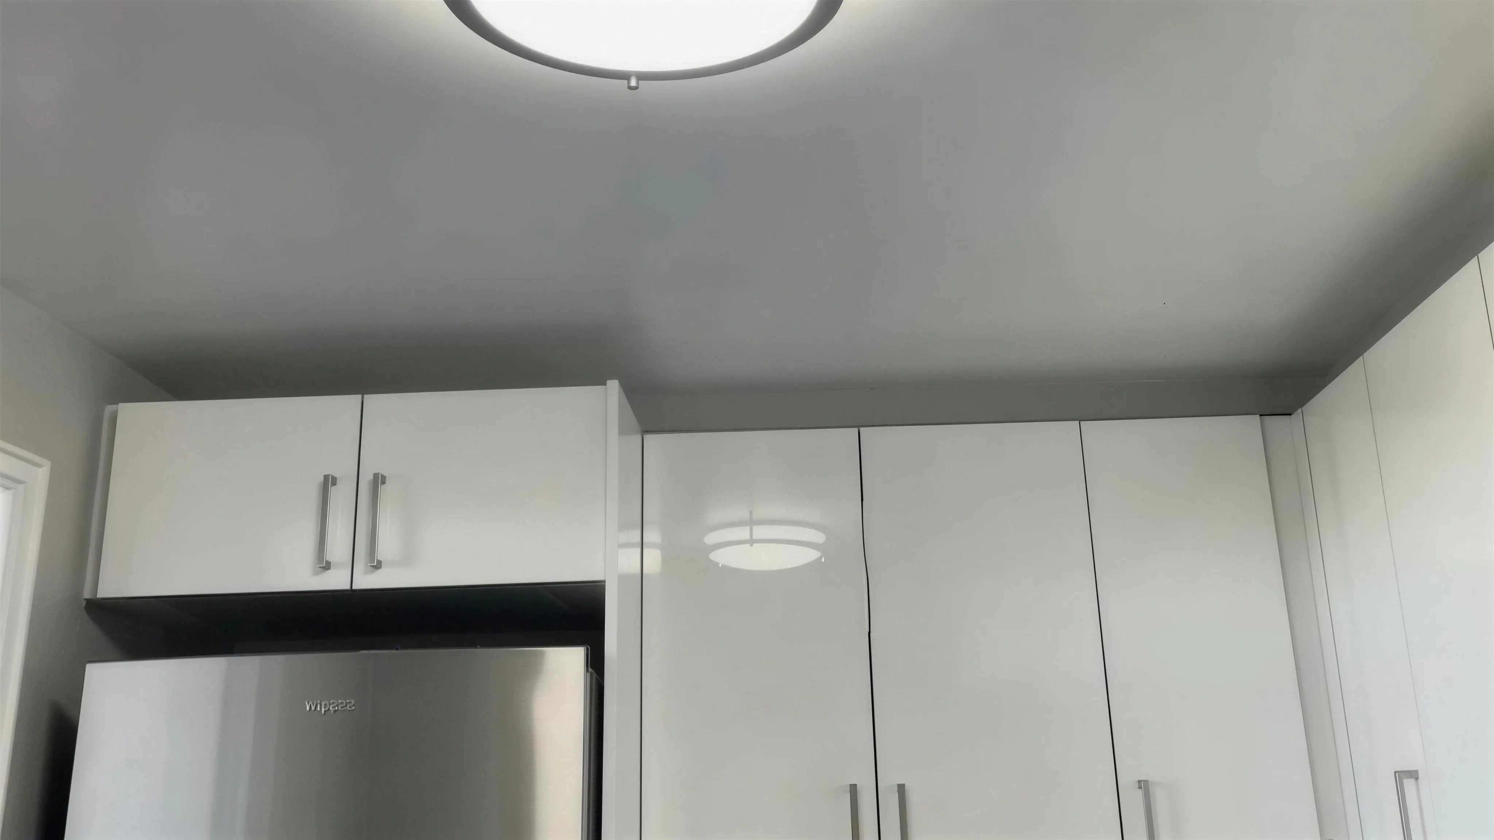
- Full repaint to bring the floor to one standard
- Protection of flooring, furniture and equipment in place
The Solution
How we ran it.
Existing conditions were opened and recorded before the new layout was set, so changes were priced with the facts rather than assumptions. Old and new surfaces were finished together so the completed floor reads as one space.
Results
- Old and new surfaces finished to one consistent standard
- Services and ceiling grid coordinated with the new layout
- Furniture and flooring protected in place throughout
Gallery
Project detail.

Start a Project
Planning something similar?
Tell us about your renovation project. We will walk the site, document the conditions and come back with a scope you can actually price against.