
Project
Commercial Office Buildout
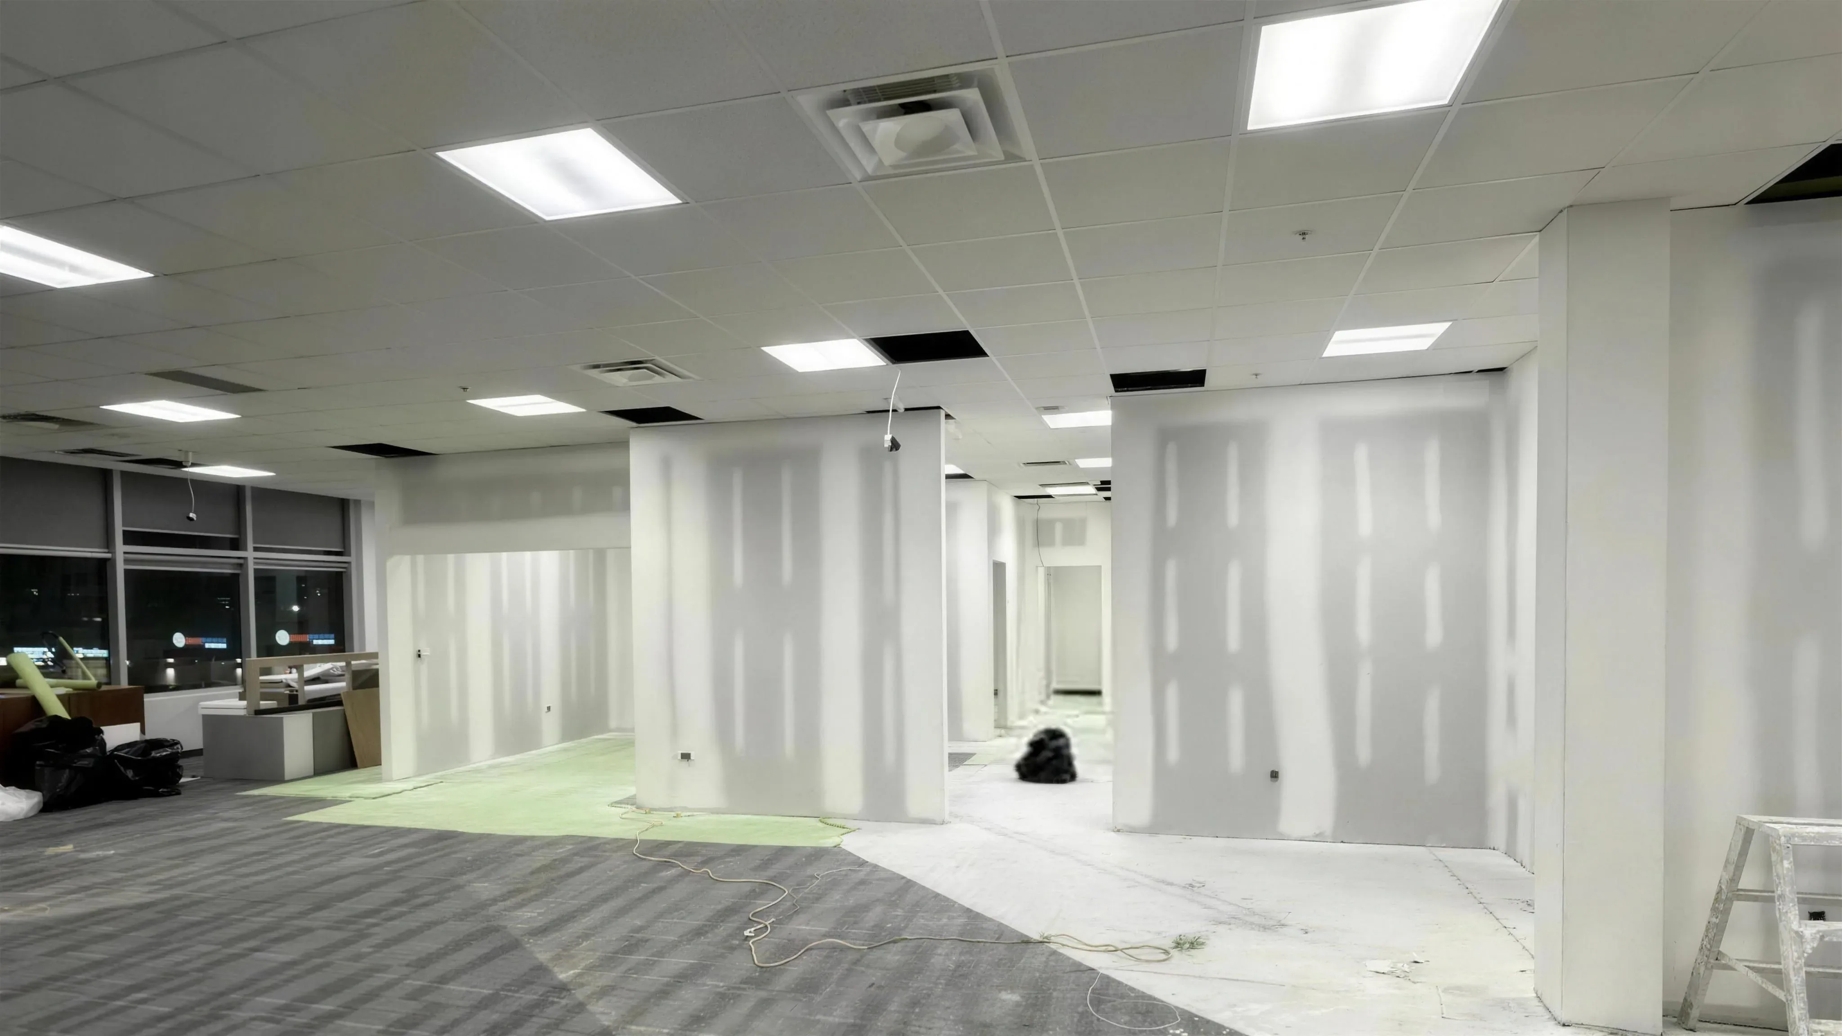
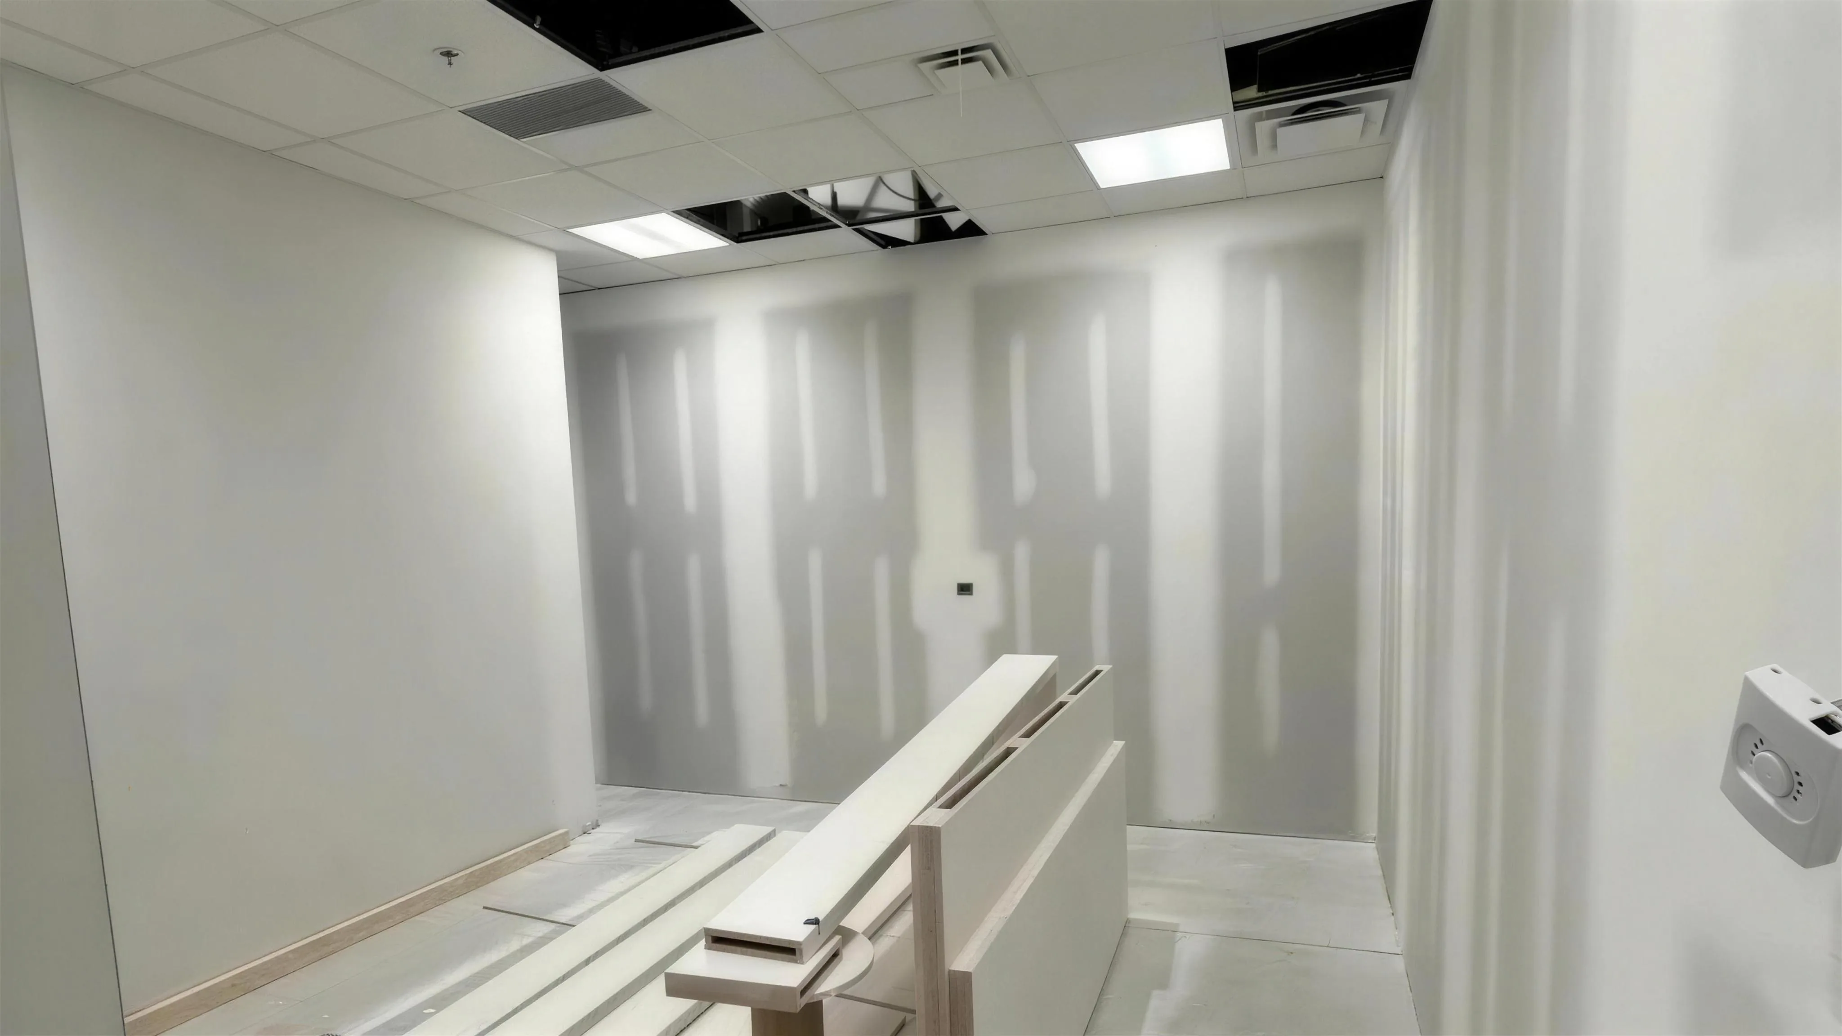
An office floor taken from stripped shell to finished workspace: partitions, ceilings, feature walls and full interior finishing.
- Category
- Commercial
- Location
- Toronto, ON
NotePhotography is Pinnacle’s own work on this type of project. The written details below are drafts awaiting client confirmation.
The Challenge
Where we started.
A working floor in a live building, with neighbouring tenants operating throughout. New partitions and ceiling work had to be coordinated around existing services, and the finish had to look deliberate under hard overhead lighting.
Scope
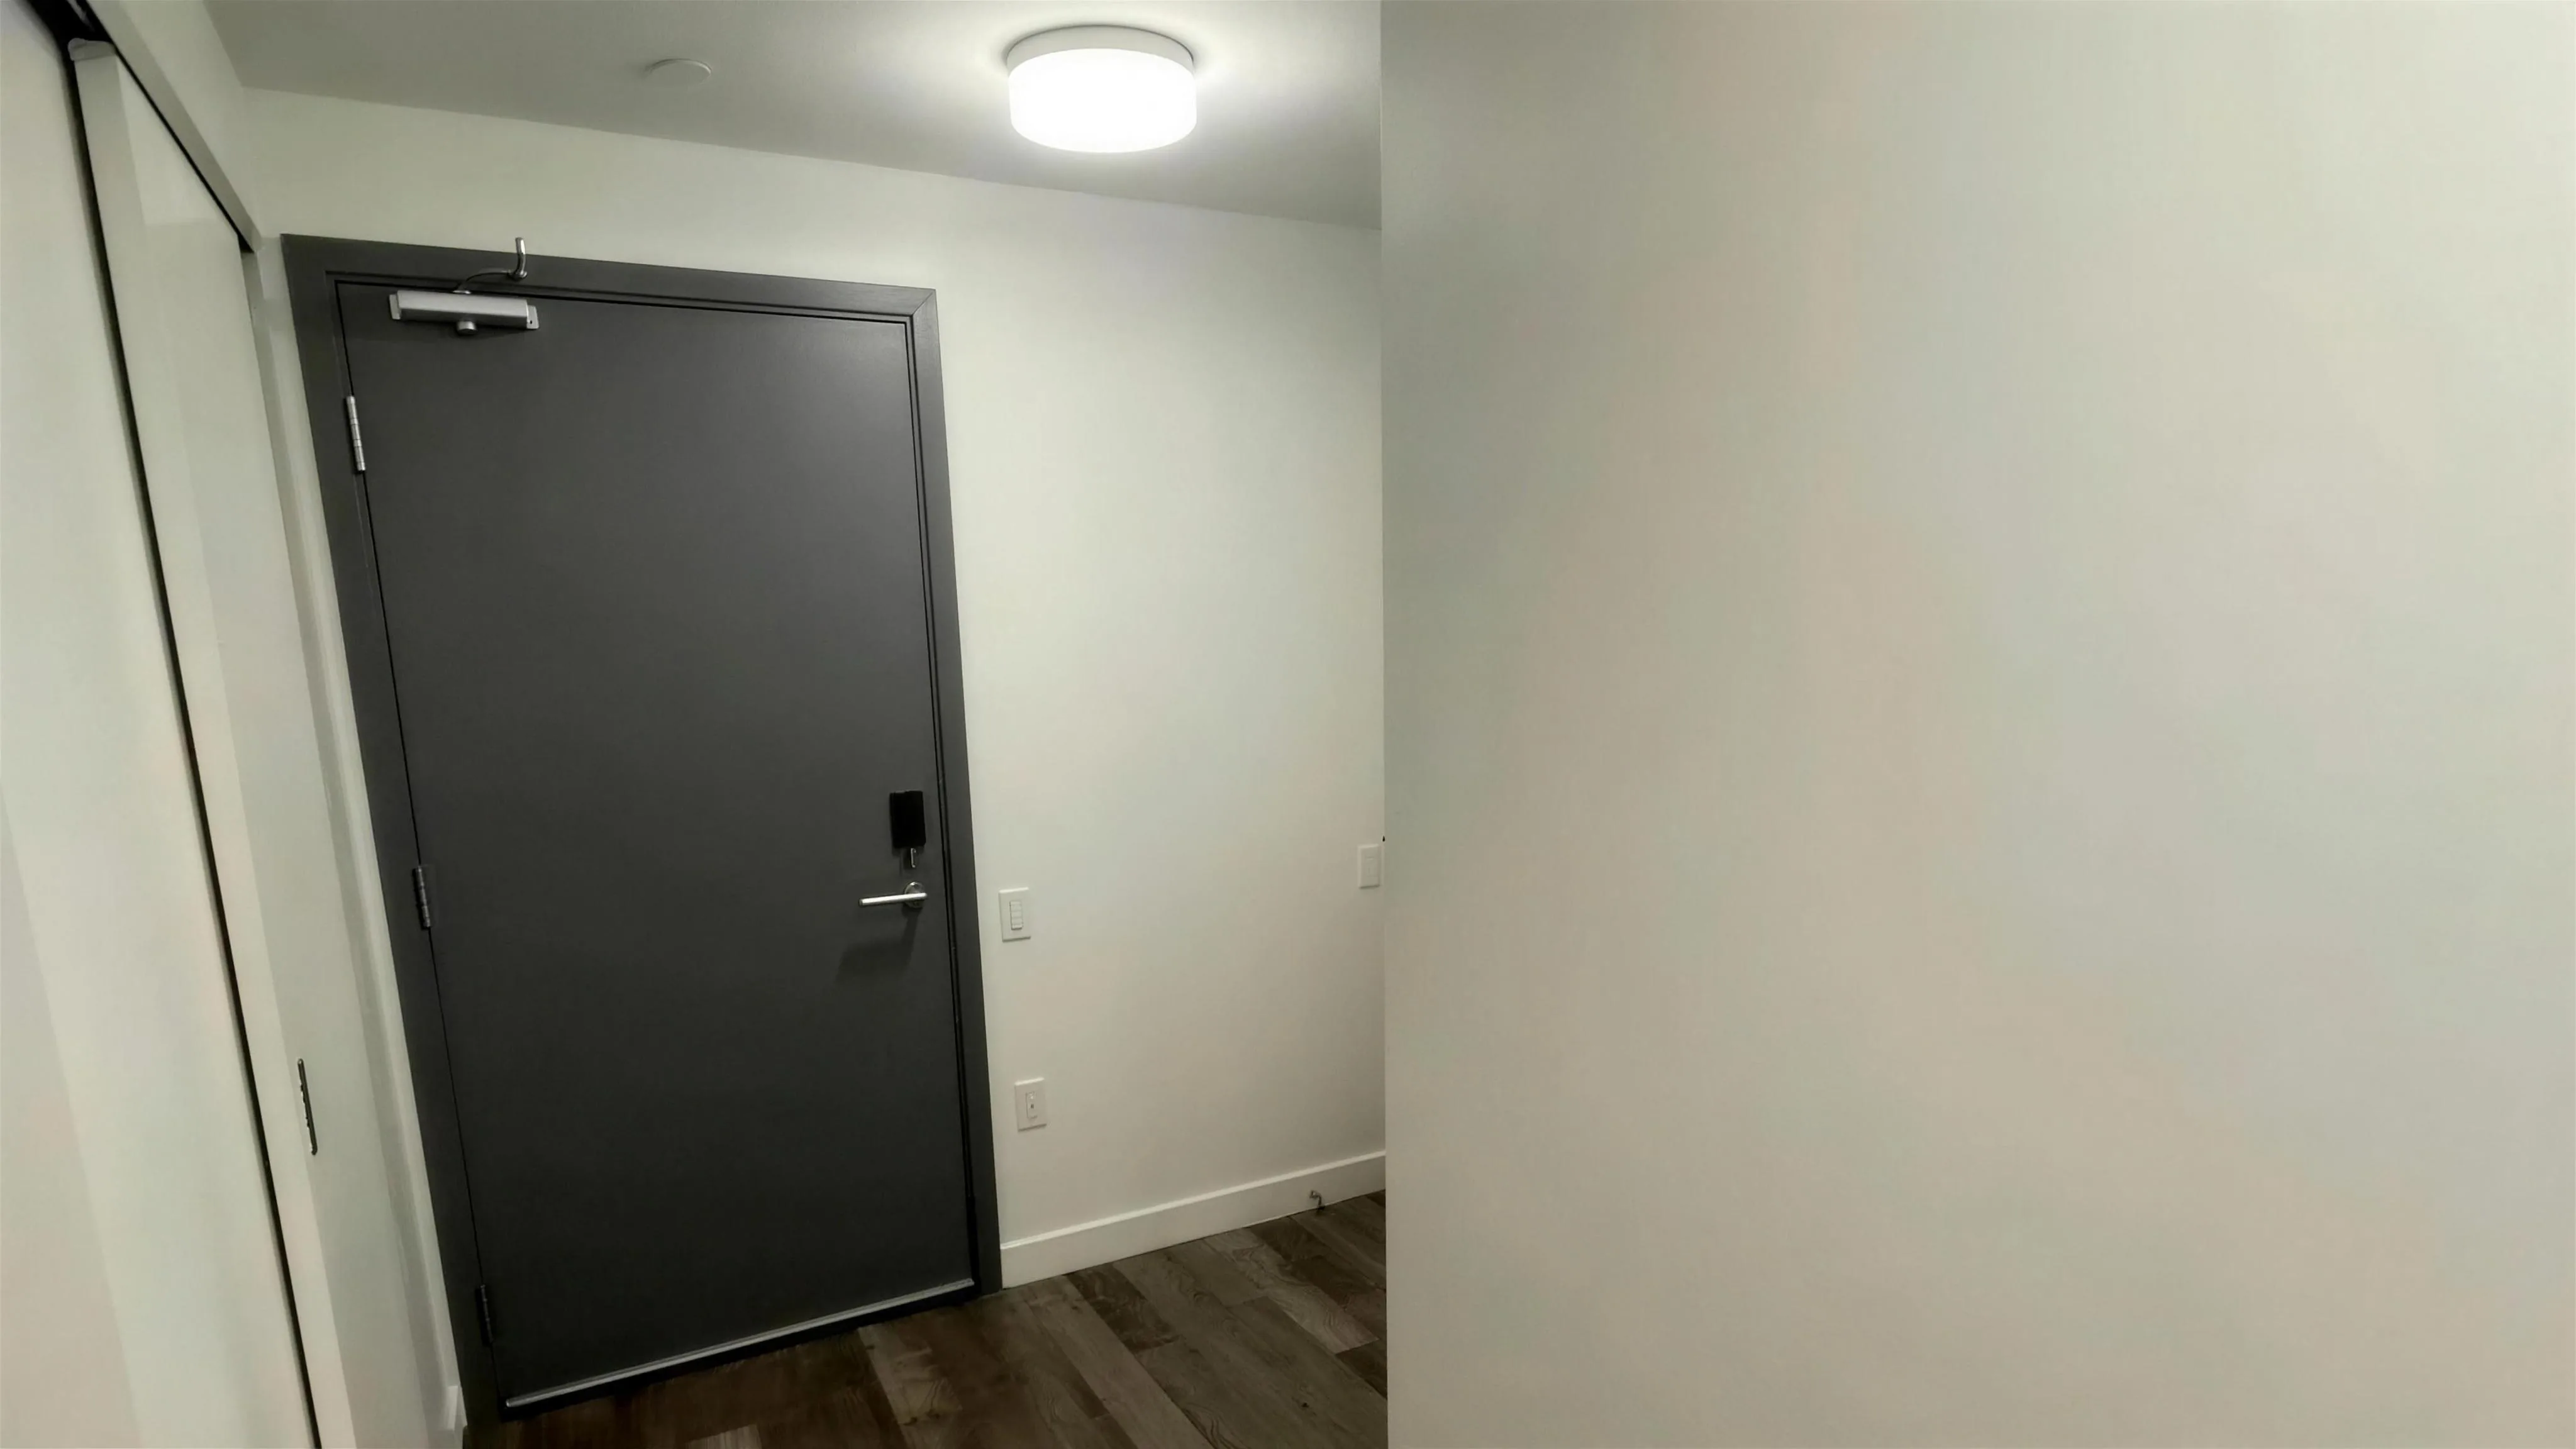
- Partition framing, drywall and taping to a specified finish level
- Ceiling grid coordination and reinstatement
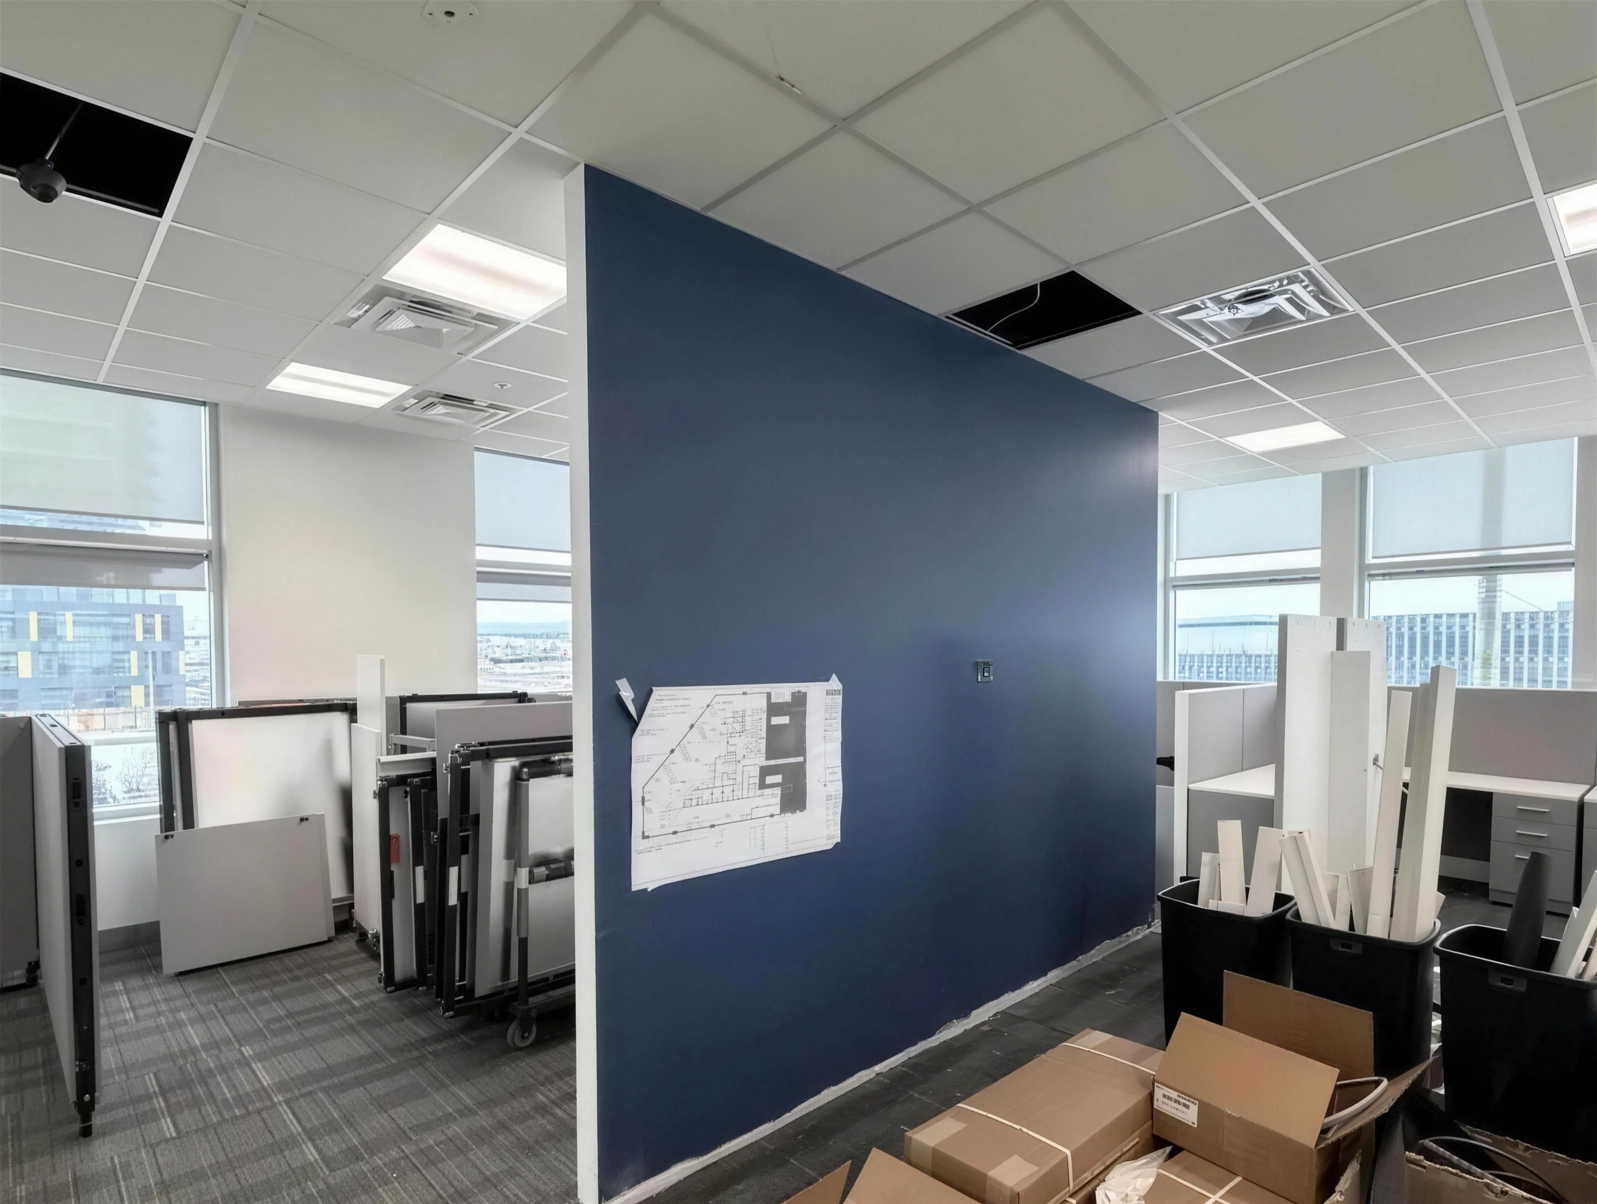
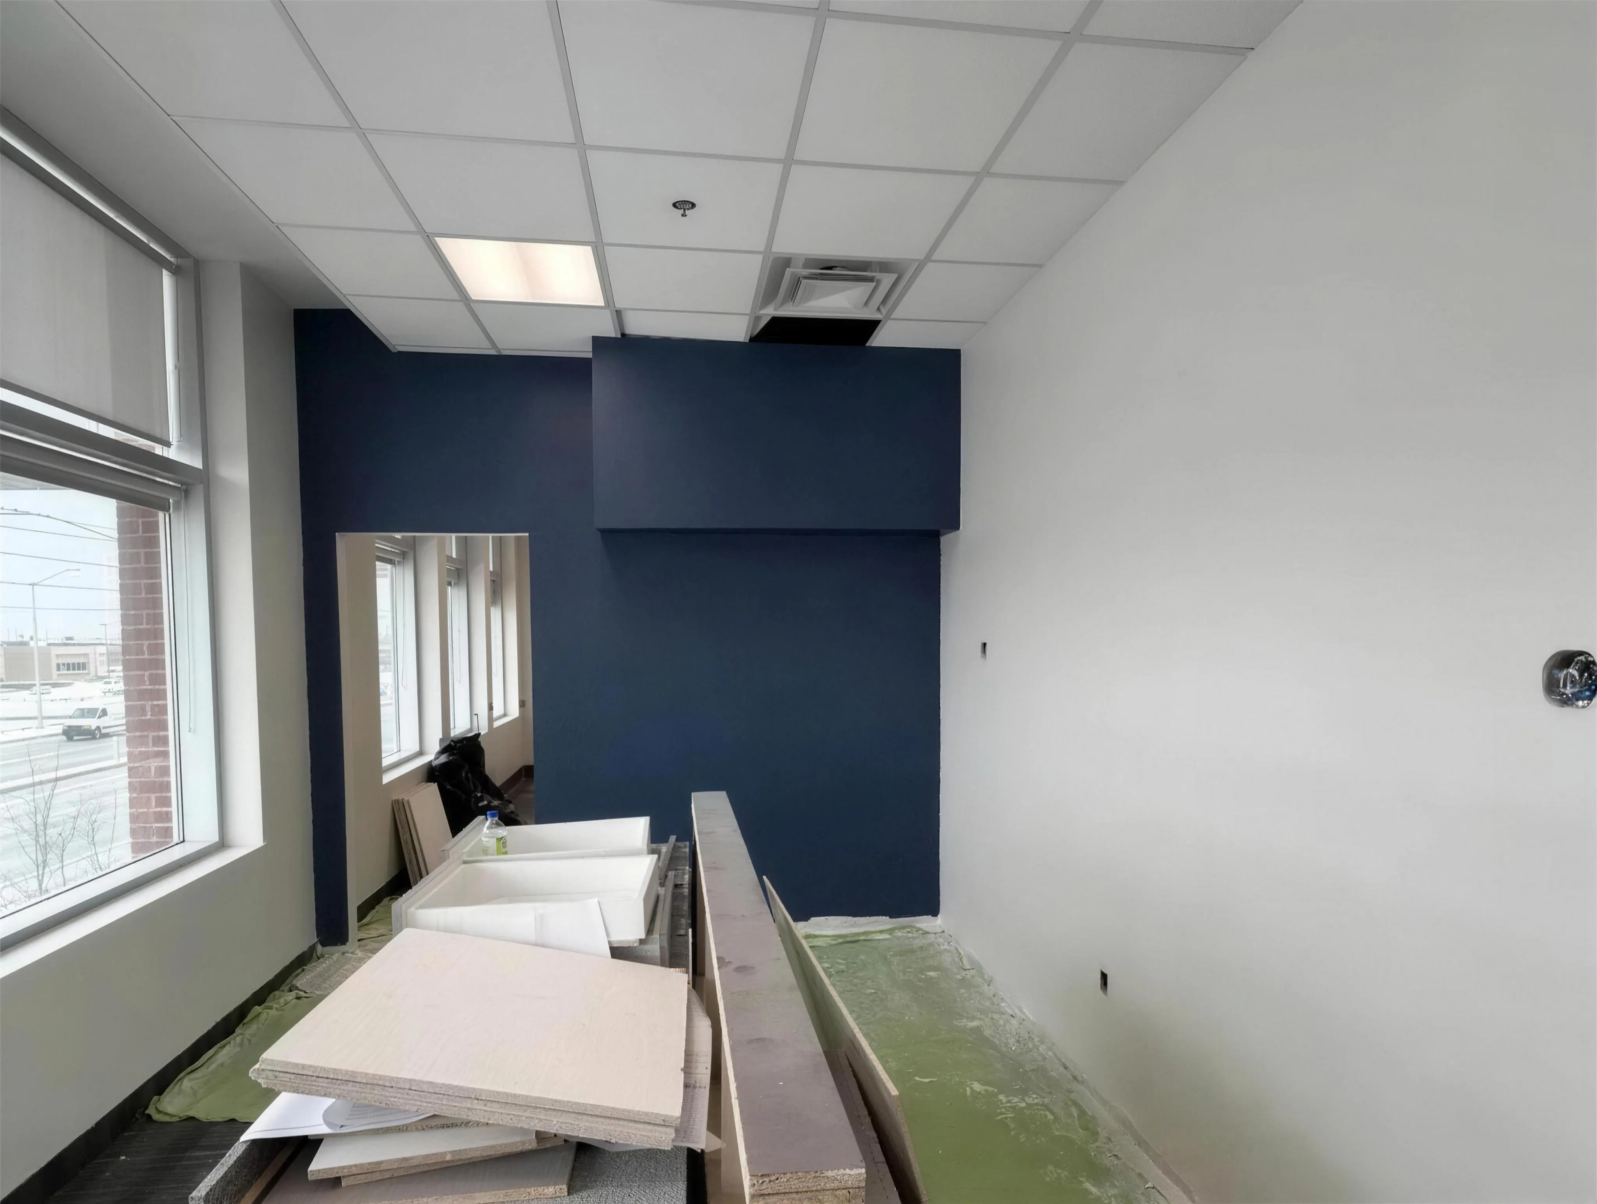
- Feature wall colour and accent finishes
- Full interior painting of walls, bulkheads and trim
- Floor protection, dust containment and staged material handling
The Solution
How we ran it.
The floor was split into zones so one area could be finished while the next was still in framing. Substrates were corrected and checked under the building's own lighting before finishing, because overhead fluorescents show every flaw a site lamp hides.
Results
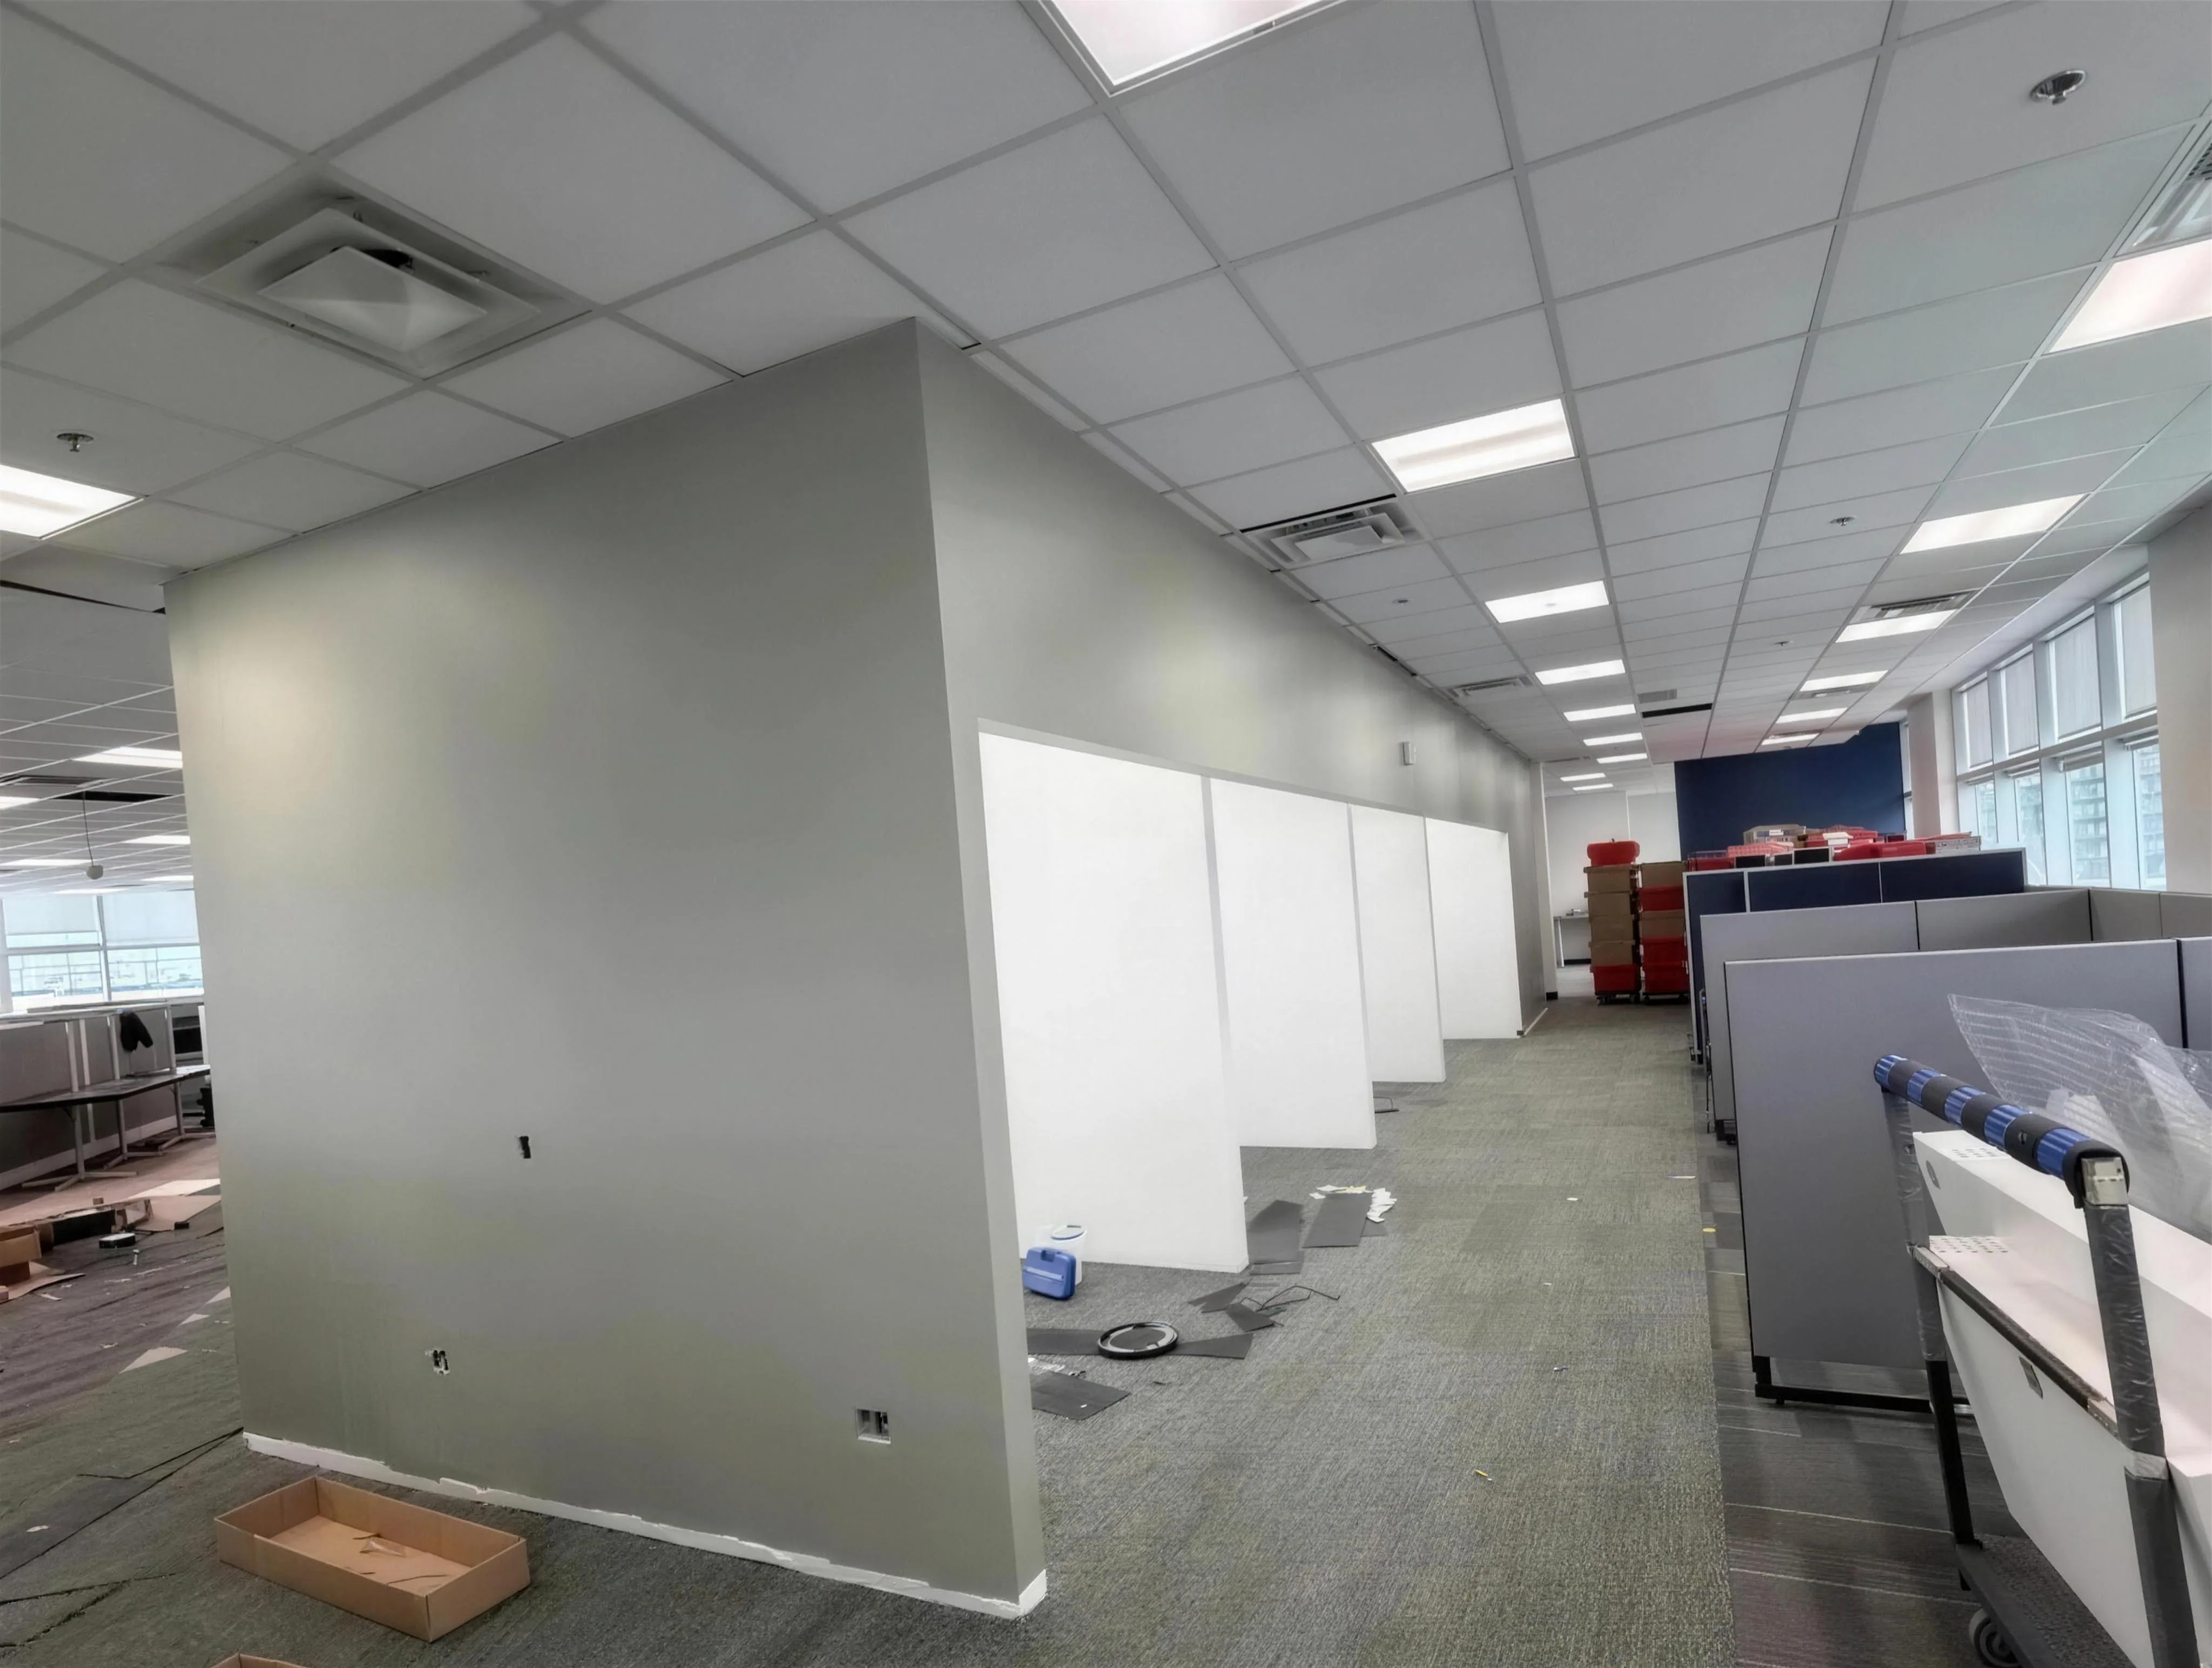
- Clean partition lines and consistent drywall finish under hard lighting
- Feature walls cut in sharp against ceiling and trim
- Adjacent tenants operating throughout the work
Gallery
Project detail.
Start a Project
Planning something similar?
Tell us about your commercial project. We will walk the site, document the conditions and come back with a scope you can actually price against.