
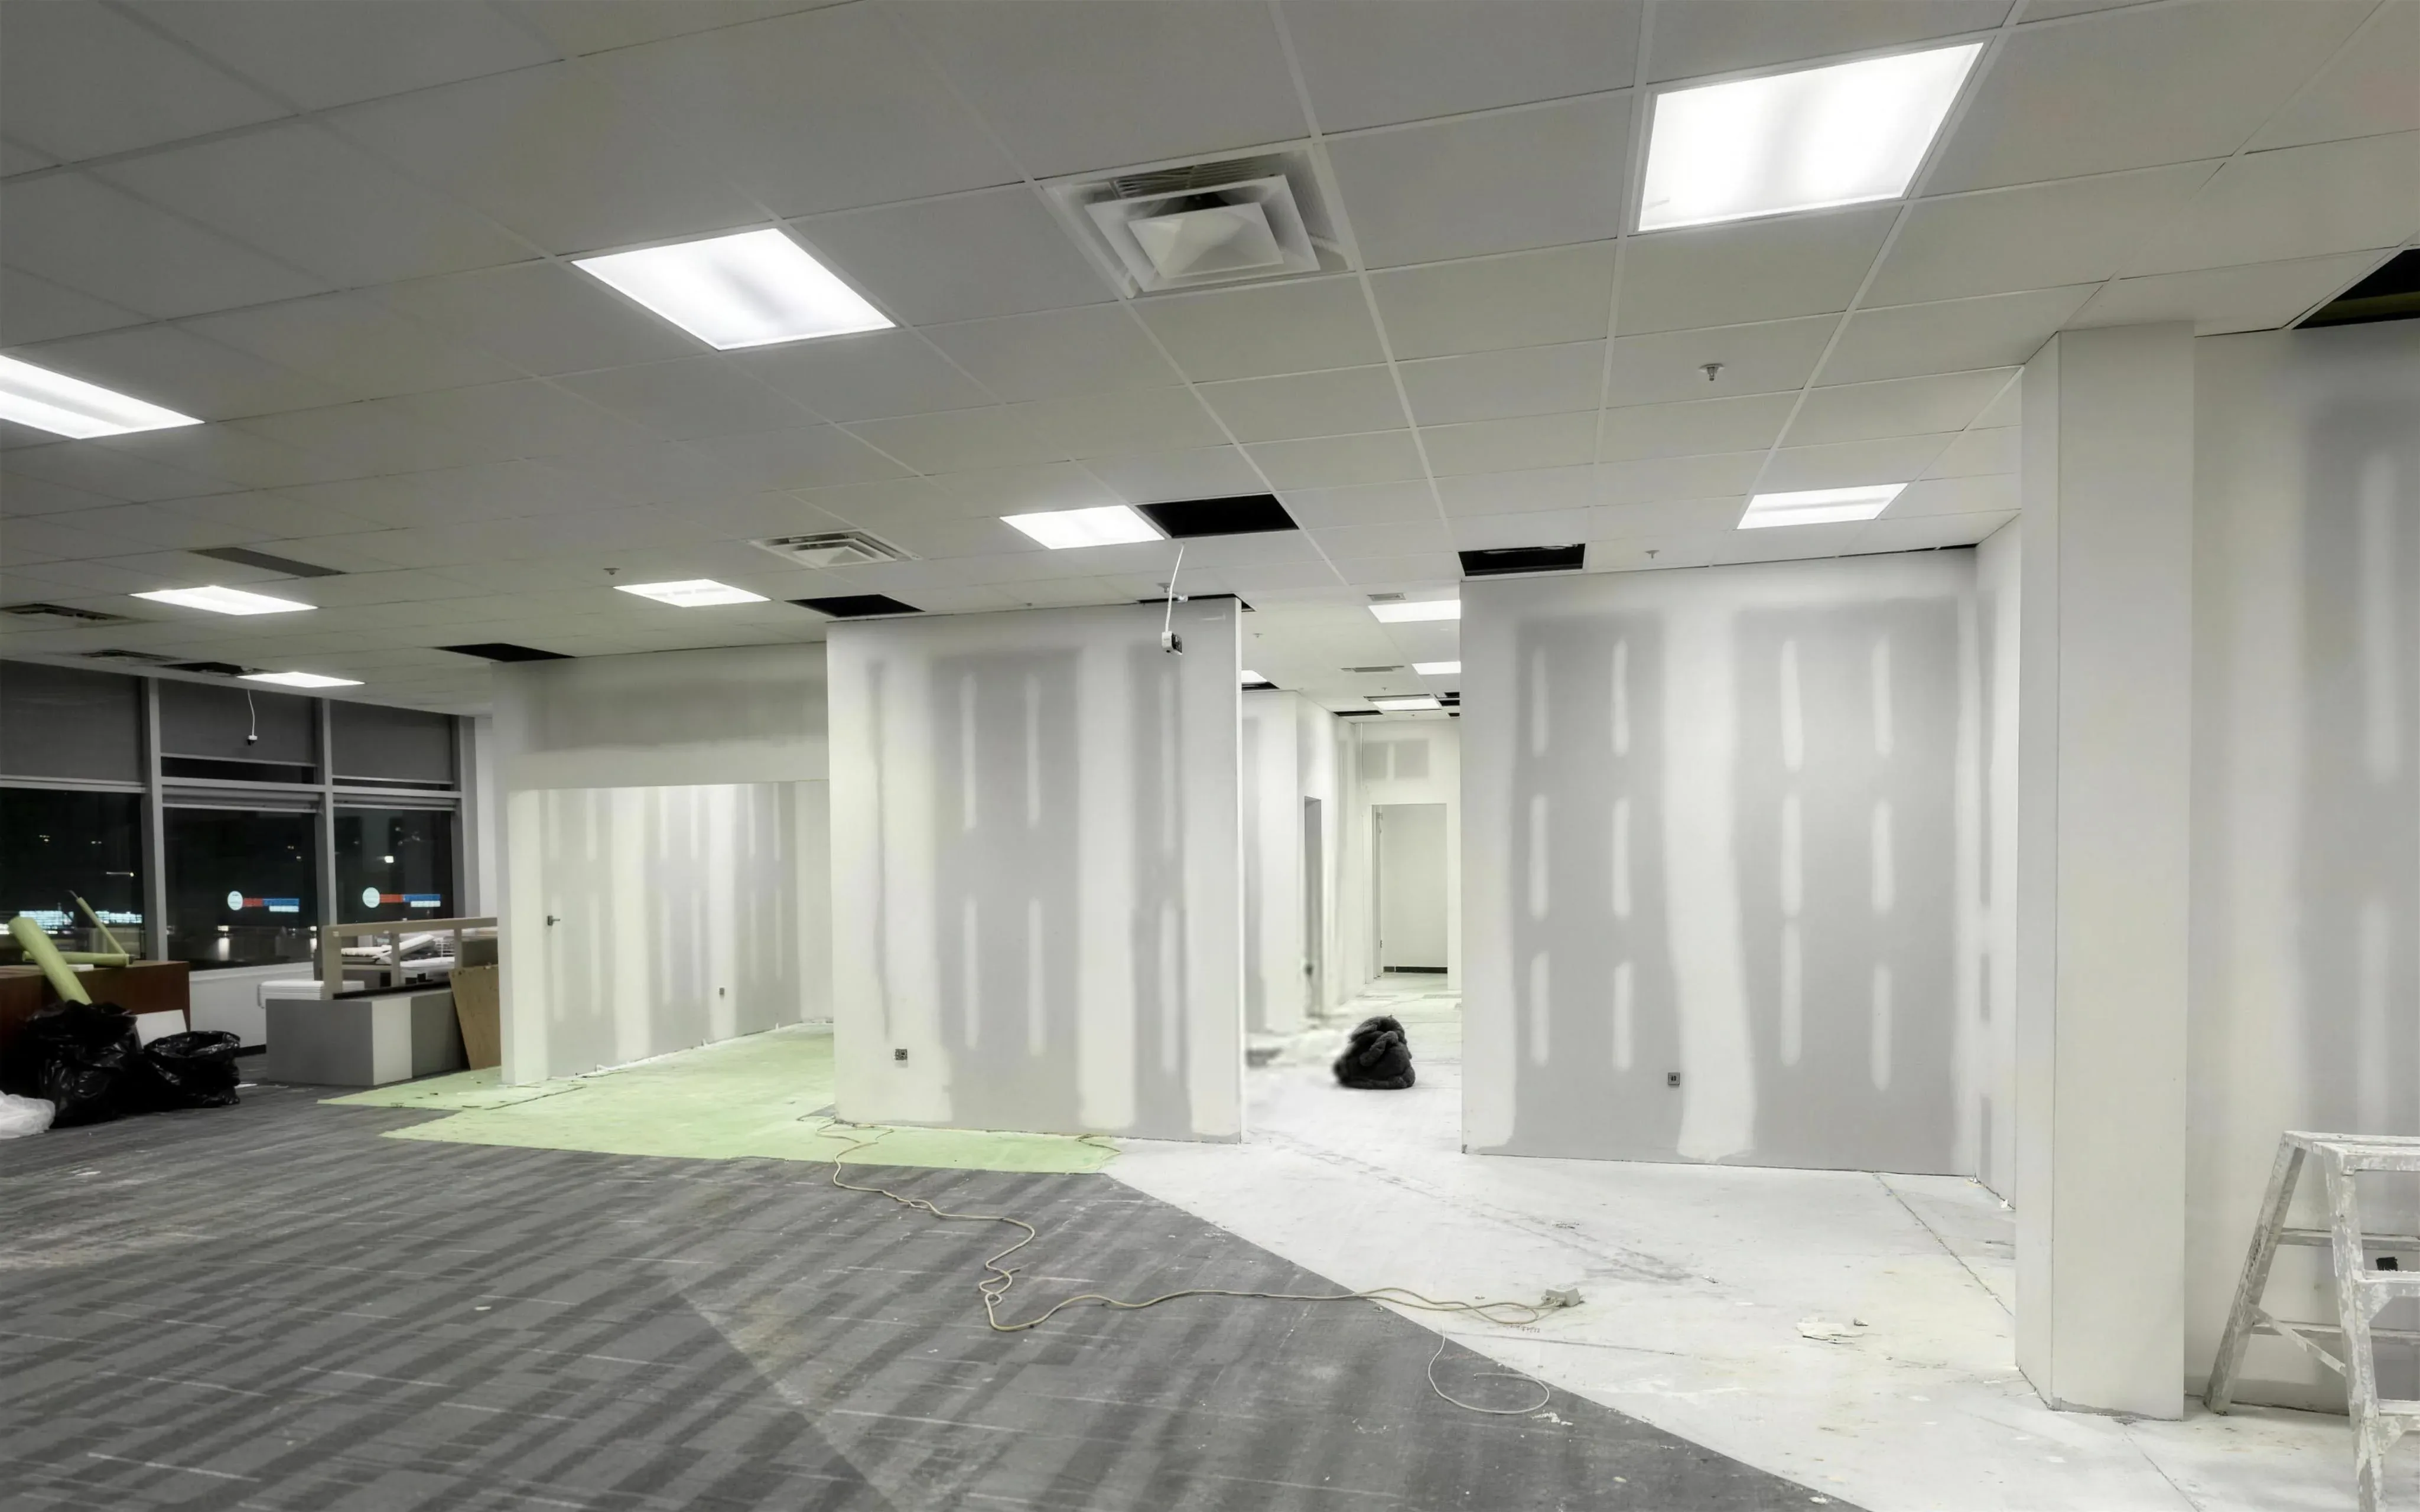
Start with the building, not the floor plan
Every commercial building has its own rules for contractors: insurance requirements, permitted hours, loading dock and elevator bookings, and which trades must be building approved. Knowing those before pricing avoids surprises once the job is underway.
Ask the landlord or property manager for the tenant work guidelines early. They shape the schedule more than anything on the drawings.
Coordinate around what is already there
Existing ceilings, sprinkler heads, diffusers and electrical all affect where new partitions can go. A site walk with the drawings in hand usually turns up conflicts that are cheap to solve on paper and expensive to solve after framing.
Keep the neighbours working
Noisy work next to an occupied suite needs a plan:
- Schedule cutting, drilling and demolition for agreed hours.
- Seal the work area and protect shared corridors and elevators.
- Keep deliveries to booked times and clear the dock promptly.
- Give building management one contact for any issue.
Decide finishes before they hold up the job
Feature wall colours, flooring and door hardware can all have lead times. Locking them in before drywall starts keeps finishing crews from waiting on decisions.
Finally, check the finish under the office's real lighting. Hard overhead light shows every flaw in drywall and paint, so the standard of preparation needs to match.